Share this with your friends


(228) 344-2087
Real Estate Company
16069 Blue Ridge Drive, Gulfport, MS 39503
- $325,900
- 4
- BD
- 2
- BA
- 1,961
- SqFt




- List Price
- $325,900
- MLS#
- 4165606
- Status
- ACTIVE
- Beds
- 4
- Full Baths
- 2
- Acres
- 0.24
- Living Area
- 1,961
- Subdivision
- River Hills
Property Description
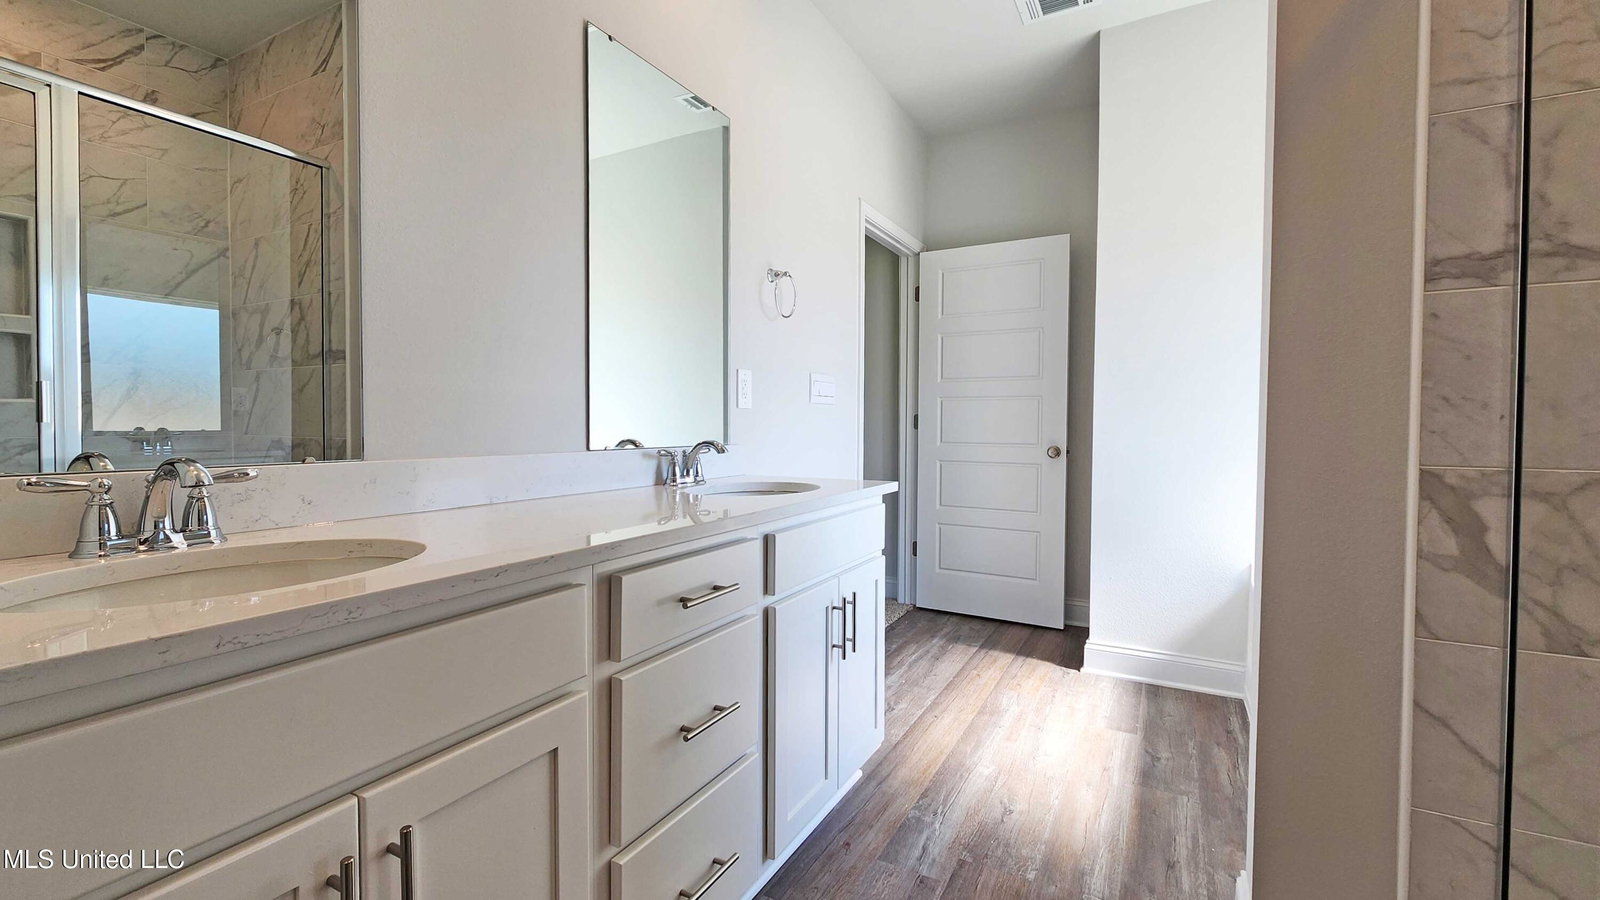
Introducing the Holly floor plan at River Hills in Gulfport, Mississippi. This single-story home offers 4 bedrooms, 2 bathrooms, more than 1,900 square feet of living space, and a 2-car garage. Just off the entry, three secondary bedrooms and a full bathroom are located in a separate hallway. The laundry room and garage access are conveniently positioned nearby. The central living area opens to a spacious kitchen featuring a large pantry and an adjoining dining space. The open-concept layout is ideal for everyday living and entertaining, while the covered patio offers an inviting outdoor retreat. The private primary suite includes a large walk-in closet, dual vanities, a garden tub, separate shower, and private water closet. The Holly includes the Home is Connected® smart home technology package, allowing you to manage select features from your smart device whether at home or away. Home will receive a FORTIFIED Gold Home™ Certificate.
/u.realgeeks.media/mscoastrealtors/Logo_1-min.png)
Additional Information
- Hoa Fee
- $650
- Interior Features
- Kitchen Island
- Flooring
- Luxury Vinyl
- N or S of I-10
- N
- Elementary School
- Lyman
- Middle School
- North Gulfport
- High School
- Harrison Central
Mortgage Calculator
Listing courtesy of D R Horton.
Copyright 2026 Mississippi Gulf Coast Multiple Listing Service, Inc. Buyer and/or Buyer's Agent should verify data and evaluate source. This information is furnished by the Mississippi Gulf Coast Multiple Listing Service, Inc. This data is copyrighted and may not be transmitted, retransmitted, copied, framed, repurposed, or altered in any way for any other site, individual and/or purpose without the express written permission of the Mississippi Gulf Coast Multiple Listing Service, Inc. All properties are subject to prior sale, change or withdrawal. Neither the MLS nor the Listing Broker will be held responsible for any typographical errors, misinformation and misprints and shall be held totally harmless. Data displayed is a portion of, and not a complete listing of all listing information published in the Mississippi Gulf Coast Multiple Listing Service, Inc.